AUREVIALUXURY VILLAS
PRELIMINARY VILLA CONCEPTS · Personalised design from ₹25,000 · Enquire before commissioning

THE AUREVIA DESIGN COLLECTION

Find a home
that feels like you.

Your dream home begins here.

Explore a considered starting point. Shortlist a direction. Let Aurevia adapt it to your plot, your family and the way you live.

Explore the collection ↓
Two original preliminary studies for inspiration, with furnished floor-plan sheets and illustrative exteriors. Architectural review is pending. These studies are not site-specific, approved or suitable for construction.
01Explore freelyBrowse and shortlist reference directions
02Make it personalShare your actual plot and priorities
03Commission your designAgree a one-time scope and quotation

TWO ORIGINAL PRELIMINARY STUDIES

Discover your future villa.

Explore indicative concepts, then request a design tailored to your actual plot. The two studies use assumed 112.5 and 200 sq m plots; other sizes, three-bedroom G+2 homes and corner plots are assessed individually. Plot area alone does not establish feasibility or LDA compliance.

2 collection entries

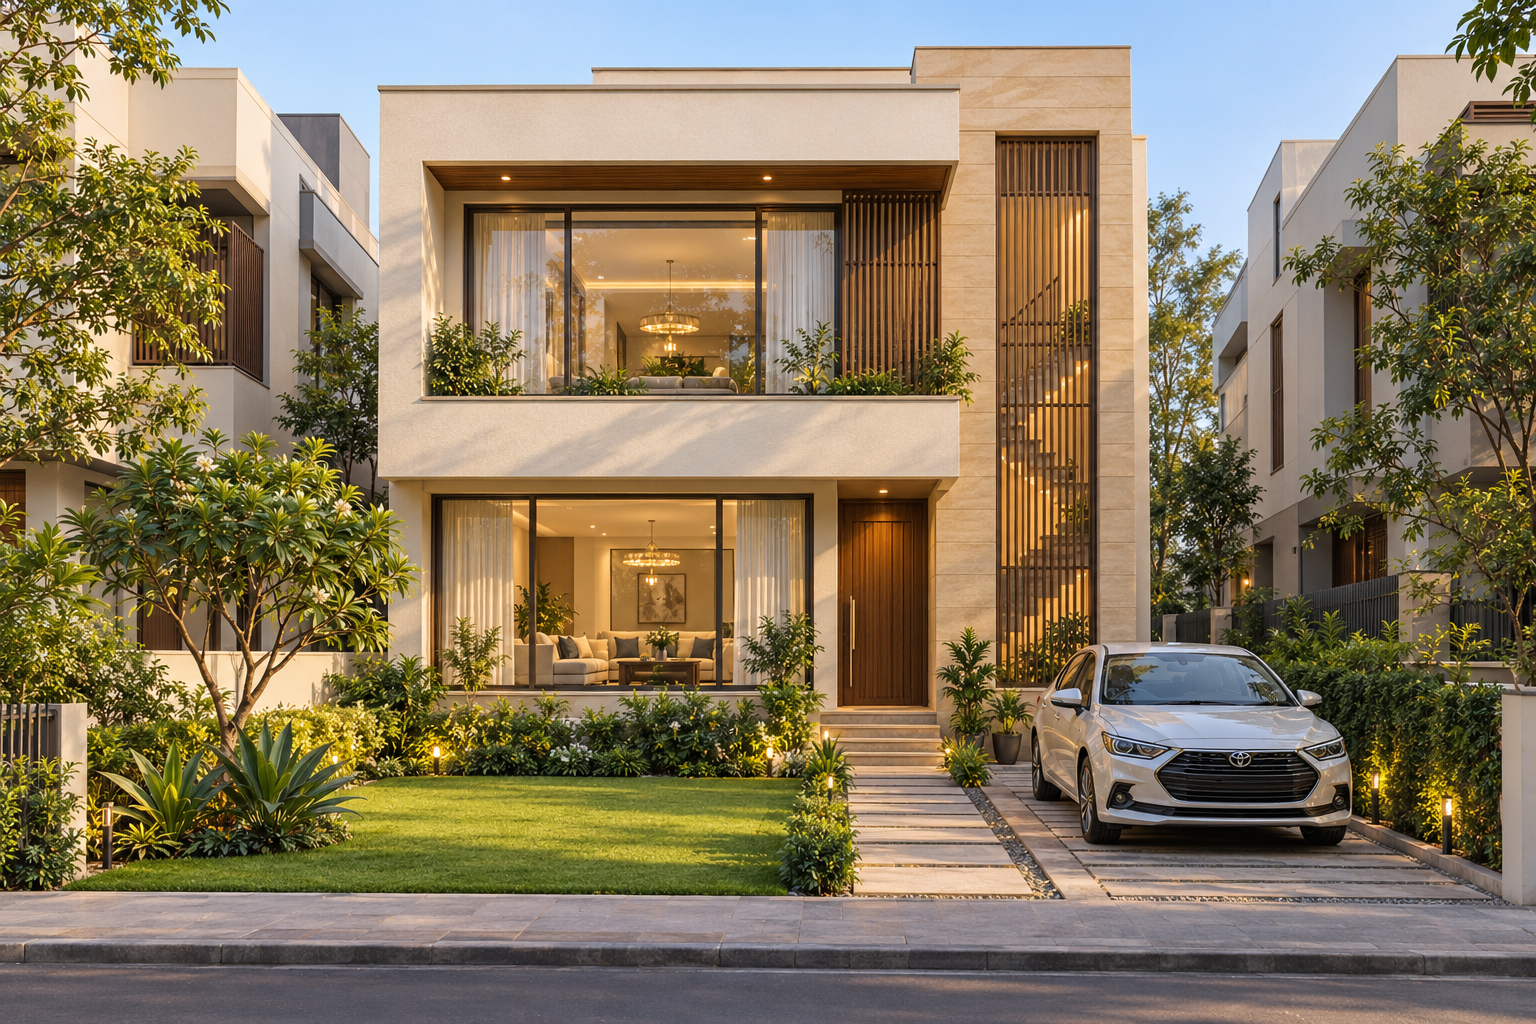
The Compact Garden Duplex illustrative exterior interpretationAV-P01112.5square metres

ORIGINAL STUDY · REVIEW PENDING

ORIGINAL PILOT DRAFT · NOT APPROVED

The Compact Garden Duplex

An original two-bedroom duplex study with one bedroom on each floor, a study/puja area and separate dining.

Target: 2 bedrooms · G+1 · 1 car
The Family Garden Residence illustrative exterior interpretationAV-P02200square metres

ORIGINAL STUDY · REVIEW PENDING

ORIGINAL PILOT DRAFT · NOT APPROVED

The Family Garden Residence

An original three-bedroom family-home study with two ground-floor bedrooms, one upper-floor bedroom and a rear upper terrace.

Target: 3 bedrooms · G+1 · 1 car

PAID DESIGN PACKAGES · MILESTONE-BASED PAYMENTS

Clarity at every stage.

Explore preliminary concepts freely. Commission professional design through an agreed written proposal. Fees below are starting rates for conventional residential projects; the final scope, professional team, fee and timeline are confirmed before appointment.

01 · PERSONALISED VILLA CONCEPT

Find your direction.

₹20 / sq ft

Minimum fee ₹25,000

  • Plot-specific preliminary floor plans
  • Furniture layouts and area statement
  • One illustrative exterior view
  • Two consolidated revision rounds
Request concept proposal ↗

02 · DETAILED VILLA DESIGN

Develop the detail.

₹45 / sq ft

Minimum fee ₹75,000

  • Personalised concept package
  • Architectural working drawings, sections and elevations
  • Door and window schedules
  • Structural engineering and electrical/plumbing layouts by appointed professionals
Request detailed design proposal ↗

03 · DESIGN & PROJECT REPORT

Plan the project.

₹65 / sq ft

Minimum fee ₹1,25,000

  • Detailed villa design package
  • Quantified bill of quantities (BOQ)
  • Indicative cost estimate with stated assumptions
  • Outline specifications and proposed construction milestones
Request project report proposal ↗
How the fee is calculated

Fee = the higher of the package minimum or its rate × agreed total built-up area across all floors. Plot area is not the billing area. The proposal defines covered/open areas and any specialist scope. Applicable taxes are additional. For an agreed 3,000 sq ft built-up area: concept ₹60,000; detailed design ₹1,35,000; design and project report ₹1,95,000, before applicable taxes.

Pay as your design progresses.

Detailed design and project report packages
MilestoneDeliverablePayment
AppointmentWritten scope, requirements and document checklist10%
Concept approvalSite-planning concept and preliminary floor plans25%
Design developmentRevised plans and agreed exterior views25%
Detailed designArchitectural drawings and agreed coordination documents25%
Final handoverAgreed final drawing package and project report, where included15%

Concept-only package: 30% on appointment, 40% at first presentation and 30% on final delivery. Payments are against the agreed stage; no automatic debit or recurring subscription.

Scope, exclusions and upgrades

Survey, soil testing, authority fees, approval liaison, interior design, specialist pool/lift systems, site supervision and construction are separately quoted. Specialist or unusually complex projects require a bespoke quotation. Approval is not guaranteed. Report estimates are indicative, dated and subject to specifications and market quotations; they are not a contractor’s fixed-price offer or a bank-certified appraisal.

For an upgrade on the same project, the concept fee already paid is credited against the agreed larger package, without double charging the same stage. The written proposal confirms the credit and remaining milestones. Detailed-stage revisions, deliverable formats, delivery dates, changes, cancellation and refund provisions are agreed before appointment. No purchase or payment is accepted on this page.

FROM REFERENCE TO RESIDENCE

Your plot. Your family. Your home.

Free browsing → shortlist → plot assessment → written scope and quotation → commissioned design development.

Request your design fee proposal ↗
Privacy and preliminary-plan limitations

Shortlist IDs are saved in this browser. The enquiry draft stays in the current tab during sign-in. Submitted enquiries store your ChatGPT account email, plot frontage, depth, road-facing direction, city, notes and consent for Aurevia to assess and respond. No promotional subscription is created. Do not include sensitive personal information. For access or deletion, contact ashwini@aurevialuxuryvillas.com. You may also delete your stored studio records below; paid project retention terms are agreed separately.

These are original preliminary studies with architectural review pending. They use assumed plot dimensions and unverified setbacks; they may need substantial redesign. Exterior images are illustrative interpretations and may differ from floor plans. No LDA approval, statutory compliance, construction suitability or guaranteed fit is claimed. Supplied third-party reference plans are not reproduced.